



SERVICES
Hospitality Interior Design
for Hotels & Gastronomy in Vienna
Guests do not forgive off-the-shelf atmosphere — and operators do not forgive inefficient service workflows. The Hospitality Interior Design by Büro 25/12 combines memorable spatial concepts with functional room organization for daily gastronomy and hotel operations.

Natalie Vlasova
Owner, Büro 25/12
Working Together


02
Design & concept planning across Austria
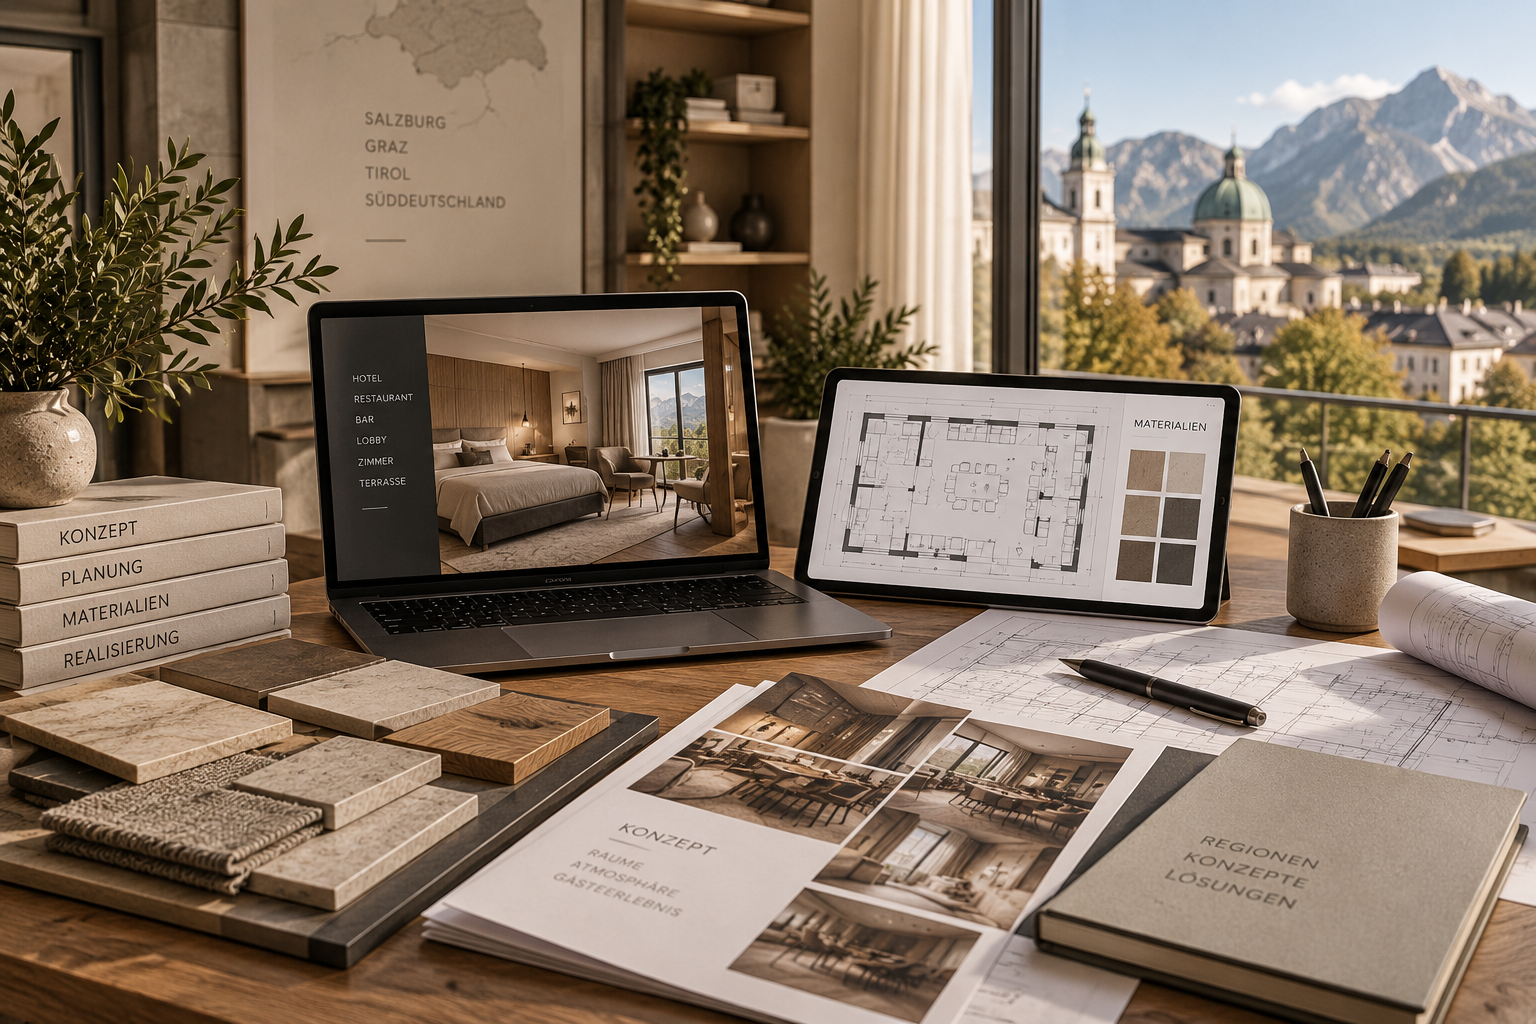
For properties in Salzburg, Graz, Tyrol or southern Bavaria, planning runs with digital floor plans, material collages and scheduled on-site appointments.
Benefits of Hospitality Interior Design
Optimized guest flow & service routes
The coordination of plumbing, electrical, and cabinetry assembly runs through vetted tradespeople, aligned to a shared schedule.
Commercial-grade, durable materials
Selected surfaces, upholstery fabrics and flooring withstand heavy foot traffic, frequent cleaning and fire safety requirements without losing atmosphere.
Distinctive identity instead of chain look
A tailored color, lighting and furniture concept gives your restaurant or hotel an unmistakable character that resonates with guests and builds loyalty.
Trade coordination on tight timelines
Coordination between joiners, lighting specialists and finish trades follows a strict schedule to keep renovation downtime to a minimum.

What Is Hospitality Interior Design?
Hospitality Interior Design combines atmospheric storytelling with the commercial demands of the hospitality sector — from dining rooms, hotel suites and lobbies to bars and cafes.
Since structural works and building services are executed by licensed specialist contractors, Büro 25/12 focuses on spatial planning, lighting ambiance, furniture and material curation, and trade coordination.
This creates a cohesive spatial concept that delivers an unforgettable guest experience while supporting efficient, profitable daily operations.
Since structural works and building services are executed by licensed specialist contractors, Büro 25/12 focuses on spatial planning, lighting ambiance, furniture and material curation, and trade coordination.
This creates a cohesive spatial concept that delivers an unforgettable guest experience while supporting efficient, profitable daily operations.
Process
Phases of Implementation
01
Site assessment & concept briefing
Natalie Vlasova evaluates premises, guest demographics, service workflows and budget framework on site in Vienna or online to define the creative direction.
Book a consultation

02
Spatial zoning, lighting & material concept
Development of detailed furniture and color schemes, selection of flame-retardant contract fabrics, durable surfaces and atmospheric lighting zones.
Book a consultation
03
Specification & trade coordination
Büro 25/12 prepares FF&E specification lists and coordinates implementation with joiners and trade contractors right up to opening day.
Book a consultation

Frequently Asked Questions
Yes. We provide complete interior design concepts as well as targeted revamps of specific functional zones such as breakfast rooms, restaurant lounges or hotel bars.
All specified materials, upholstery fabrics and floor coverings are chosen specifically for commercial contract use (high Martindale abrasion ratings, fire resistance classes and ease of cleaning).
Yes. Project planning and trade scheduling can be aligned with phased construction or seasonal closure windows to keep business disruption to a minimum.
Consultation and project coordination are available in German, English or Russian — ideal for international investors, hotel brands or private owners.
Consultation & Appointment Enquiry
Discuss your hotel or gastronomy project in person, by phone or via the form.