




SERVICES
Kitchen Planning
in Vienna
A kitchen does not forgive planning mistakes: water connections, high-voltage wiring, ventilation and workflows must be right from day one. The Kitchen Planning Vienna by Büro 25/12 brings functional ergonomics, durable materials and precise trade coordination together.

Natalie Vlasova
Owner, Büro 25/12
Working Together


02
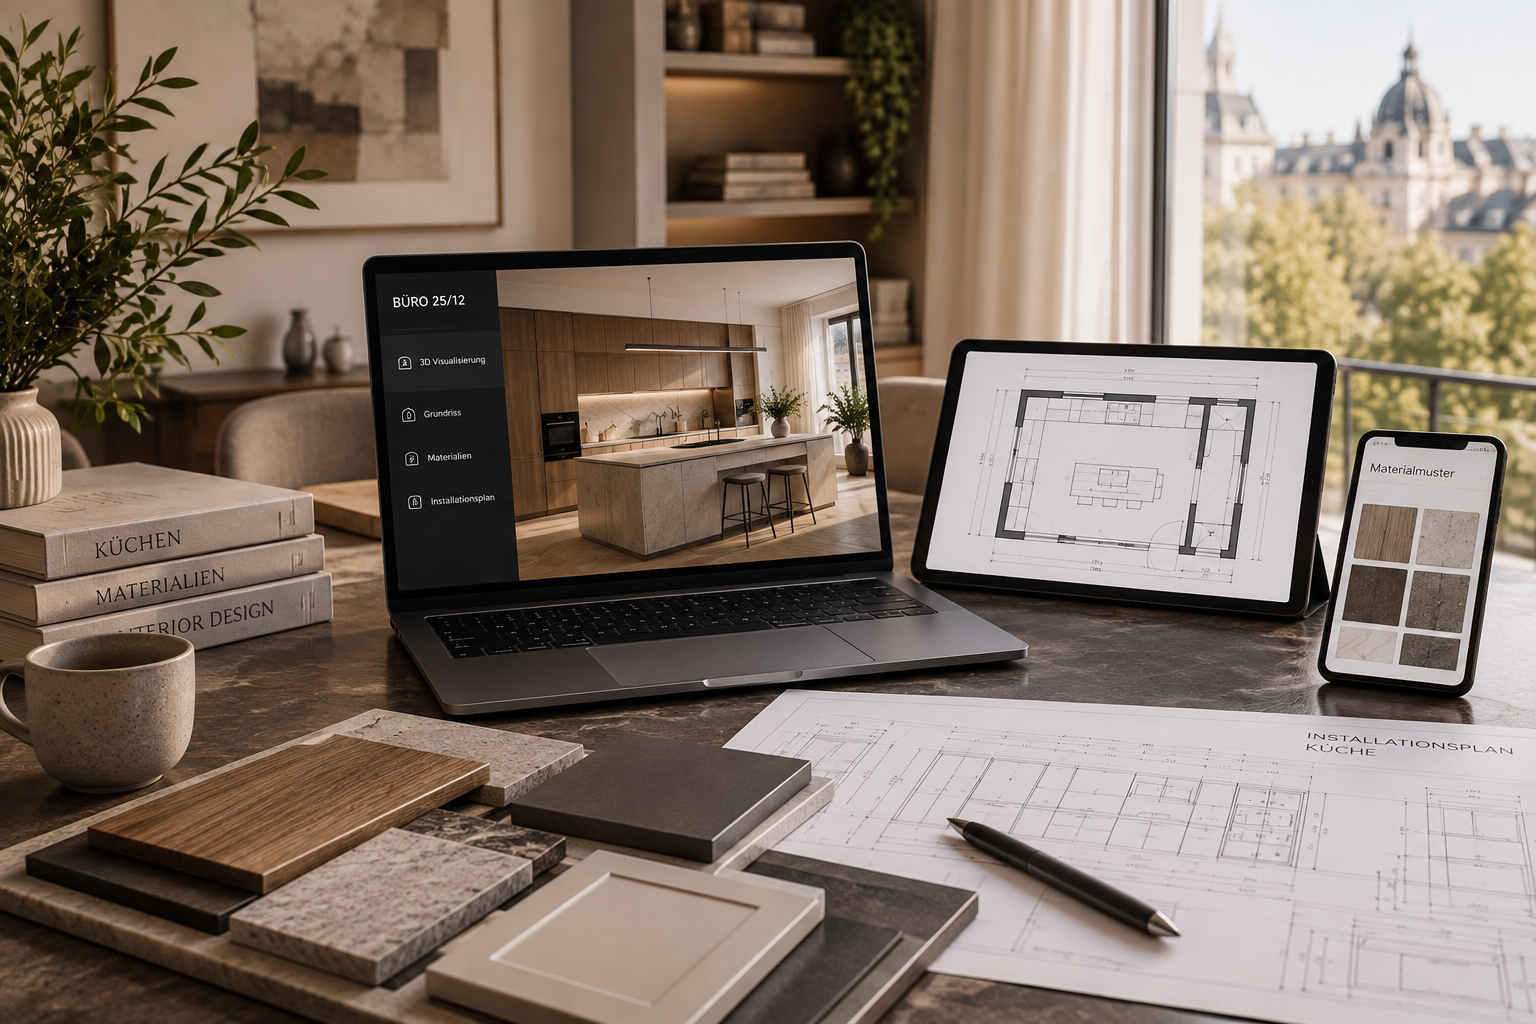
Kitchen planning online
For clients outside Vienna, the planning runs online, with digital floor plans, 3D visualizations, material samples and detailed installation schematics.
Benefits of the Kitchen Planning
Installation planning with tradespeople
The coordination of plumbing, electrical, and cabinetry assembly runs through vetted tradespeople, aligned to a shared schedule.
Heat- and moisture-resistant materials
Selected countertops, cabinet fronts and hardware withstand heat, steam and intense daily use without compromising on looks.
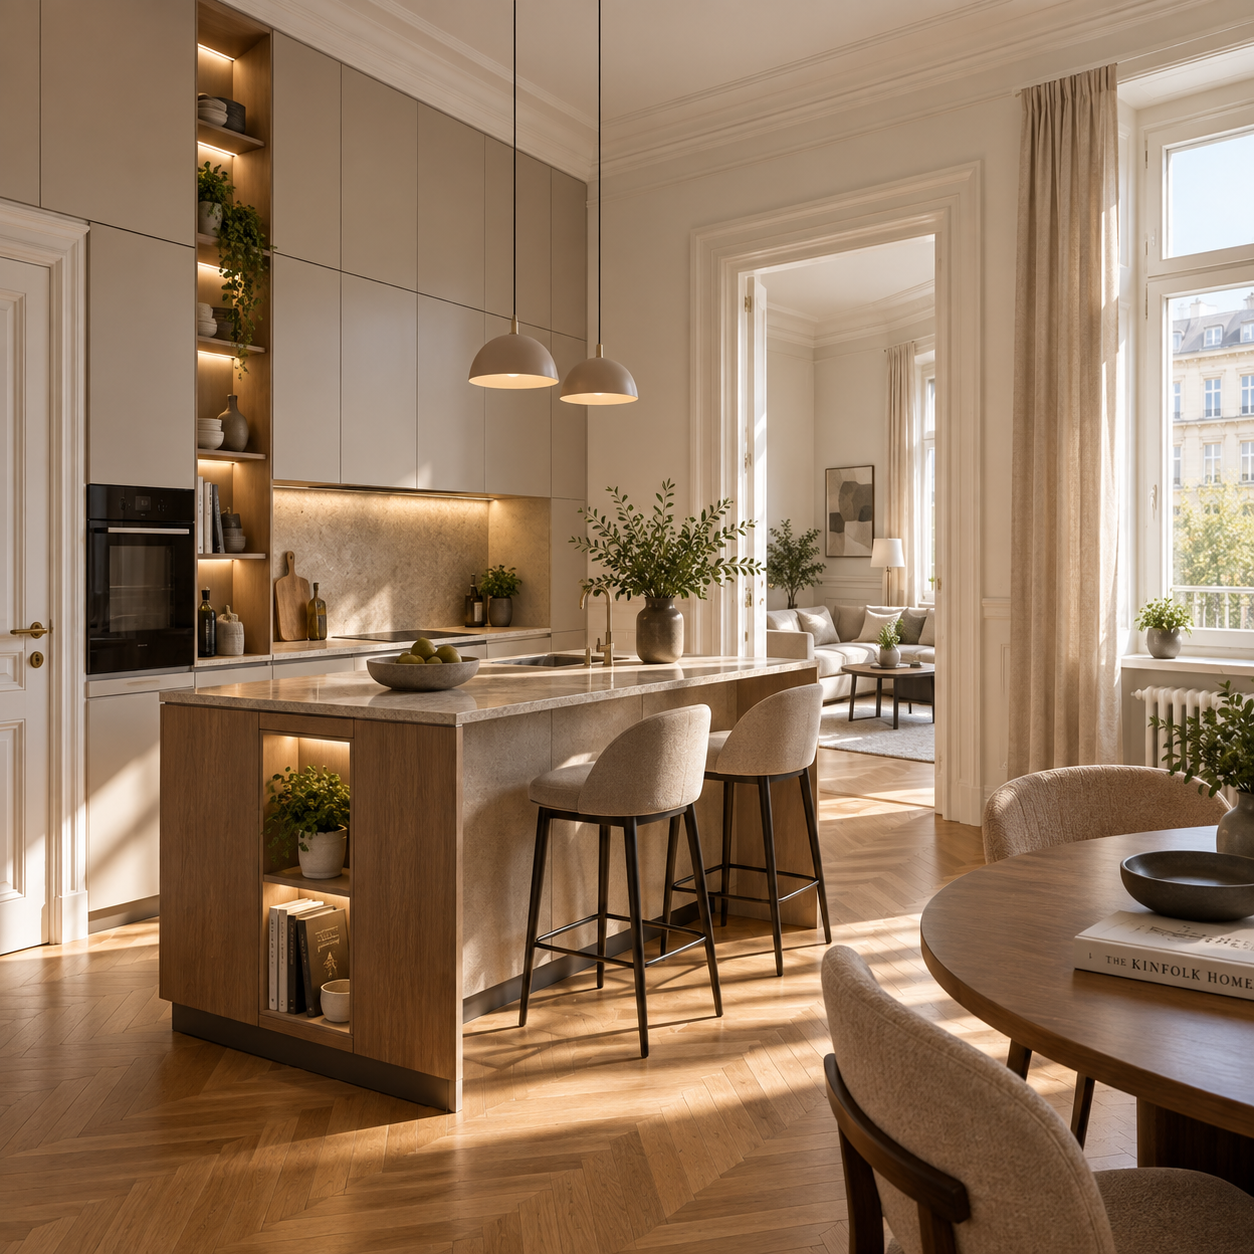
Make the most of compact kitchens & Altbau
Especially in Vienna’s period apartments, a tailored layout ensures that high ceilings, niches and angled walls are used functionally.
No flat-pack furniture store solutions
We work with bespoke joinery solutions and high-quality kitchen brands rather than rigid grid systems, matching the rest of the apartment’s interior design.

What Is Kitchen Planning?
Kitchen Planning Vienna combines ergonomic spatial layout and the selection of fronts, countertops and appliances with the technical planning of plumbing, power and ventilation.
Since structural and installation work is not carried out by the studio itself, licensed tradespeople and carpentry specialists handle the execution, while design, planning and coordination stay with the studio.
This creates a custom kitchen that supports the daily life of the residents and fits the rest of the apartment, rather than being planned in isolation.
Since structural and installation work is not carried out by the studio itself, licensed tradespeople and carpentry specialists handle the execution, while design, planning and coordination stay with the studio.
This creates a custom kitchen that supports the daily life of the residents and fits the rest of the apartment, rather than being planned in isolation.
Project workflow
Phases of the Kitchen Planning
01
On-site assessment & needs analysis
Natalie Vlasova records floor plans, utilities, window alignments and light conditions and clarifies your requirements for cooking habits, appliances and storage space.
Book a consultation

02
Layout & material selection
Next, the kitchen layout, work surfaces, cabinet fronts and built-in appliances are selected and matched with the rest of the apartment’s interior design.
Book a consultation
03
Installation plans & trade coordination
Büro 25/12 prepares technical installation drawings and coordinates schedule and execution with plumbers, electricians and joiners until the kitchen is completed.
Book a consultation

Frequently Asked Questions
No. Structural work, plumbing, high-voltage electrical connections and kitchen assembly are carried out by licensed tradespeople and master carpenters; Büro 25/12 handles design, material selection, installation planning and coordination.
Especially in Vienna's Altbau apartments, the layout is planned so that movement flow, floor-to-ceiling storage and kitchen technology fit together seamlessly despite limited square footage.
Yes. Existing water, waste and electrical connections are incorporated into the plan wherever possible to prevent unnecessary demolition work and extra costs.
Yes. It can be booked individually or integrated into a comprehensive interior design project for the entire apartment.
Consultation & Appointment Enquiry
Discuss your kitchen project in person, by phone or via the form.